
Before and after photos from recent bathrooms and plumbing and heating jobs, with what was involved in each one.
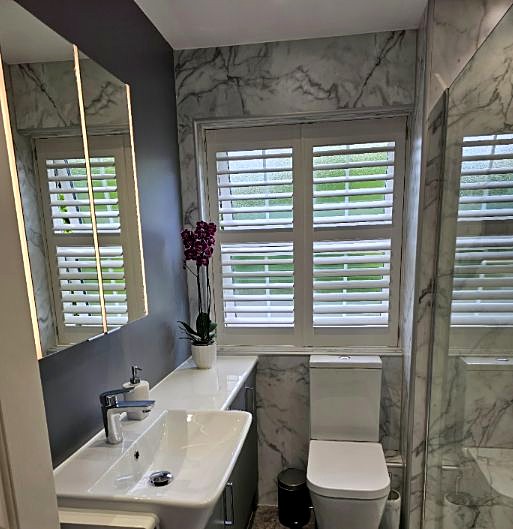
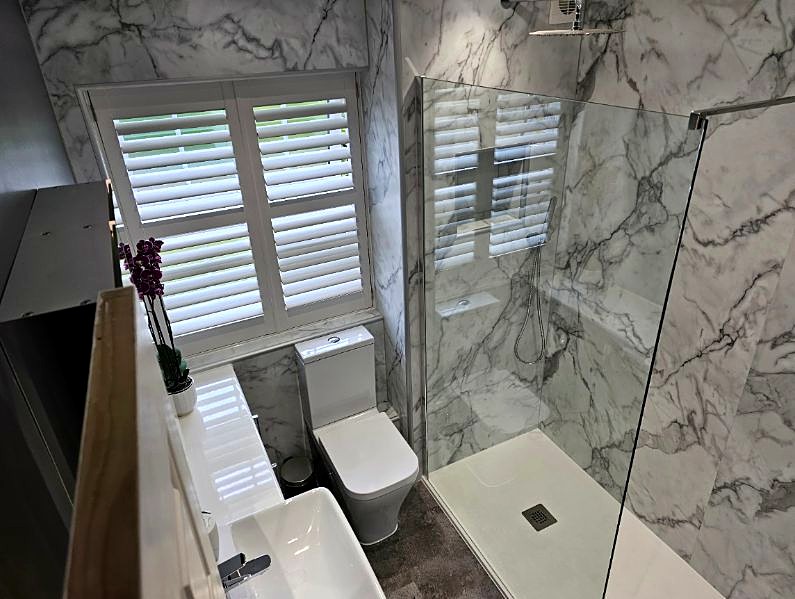
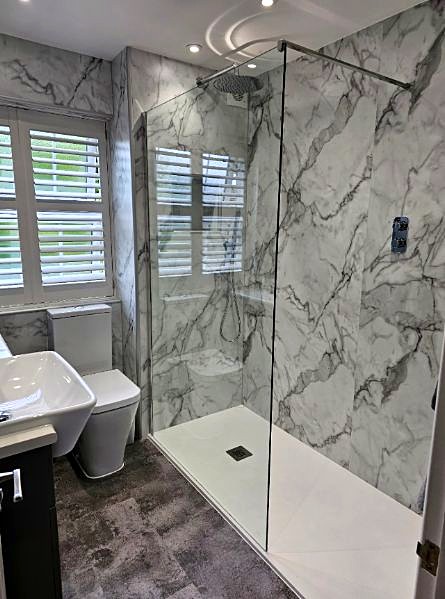
Floor-to-ceiling marble-effect panels and a walk-in shower with a rainfall head, recessed shelf and a tray semi-recessed into the floor. Finished with a dark vanity run and LED mirror cabinet.
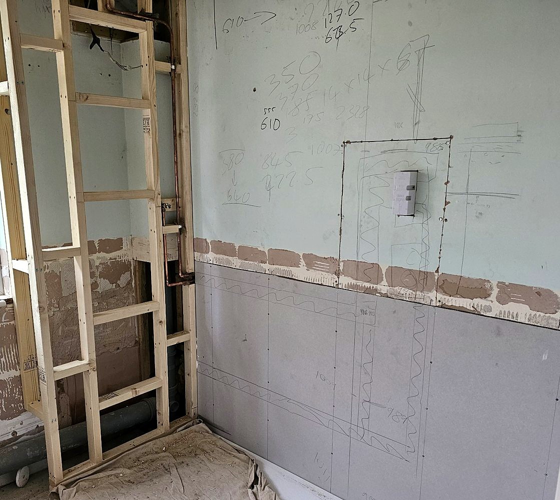
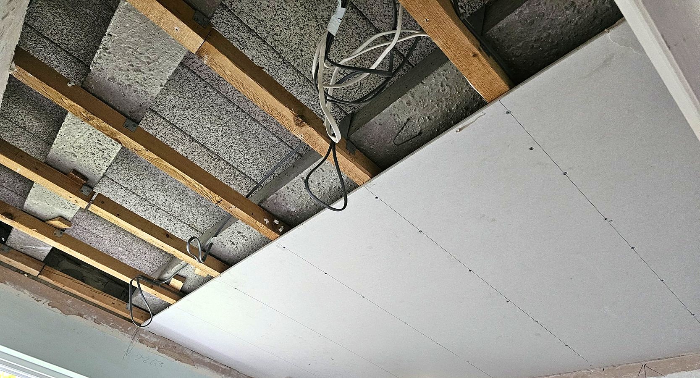
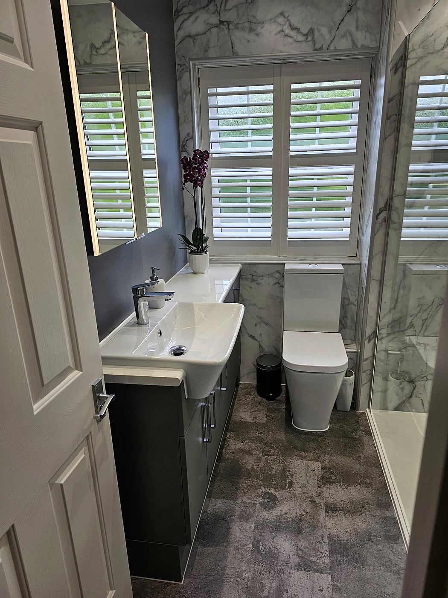
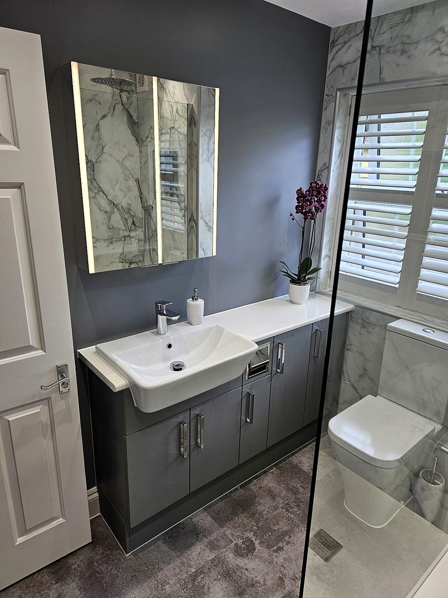
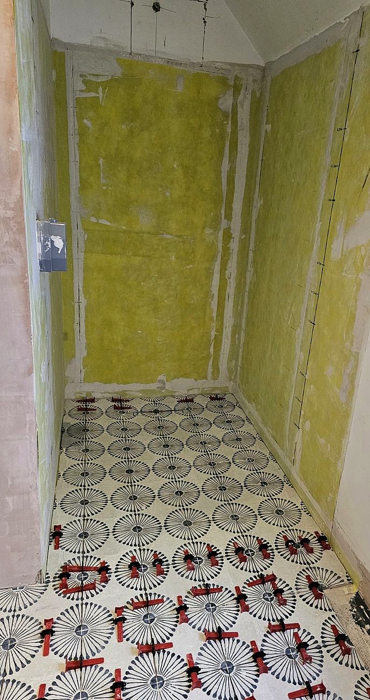
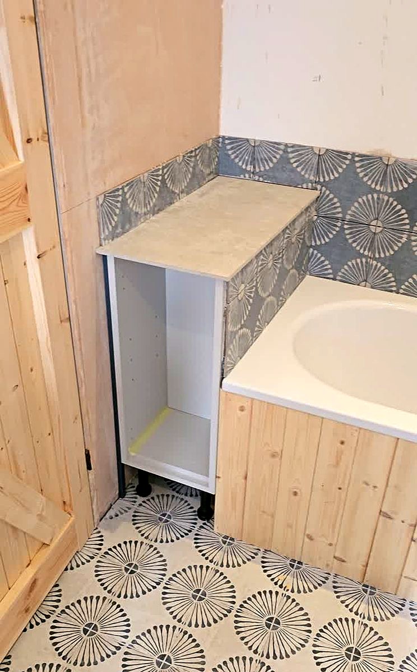
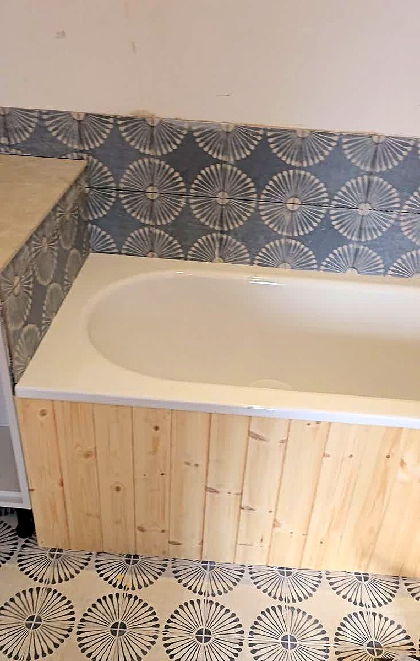
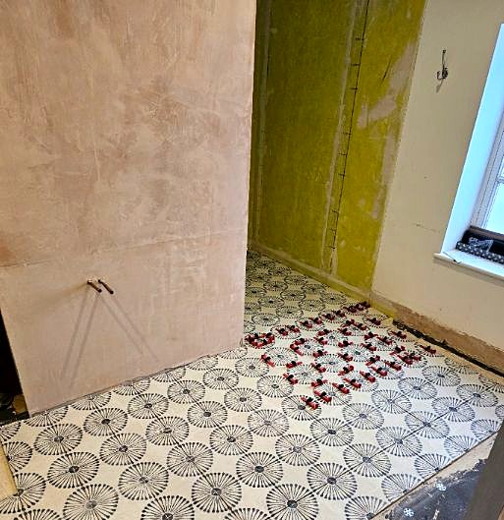
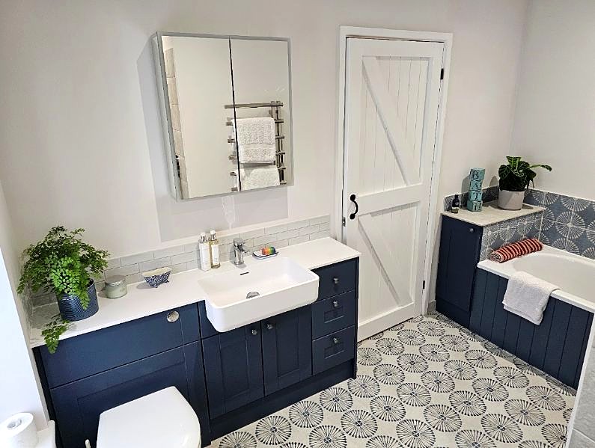
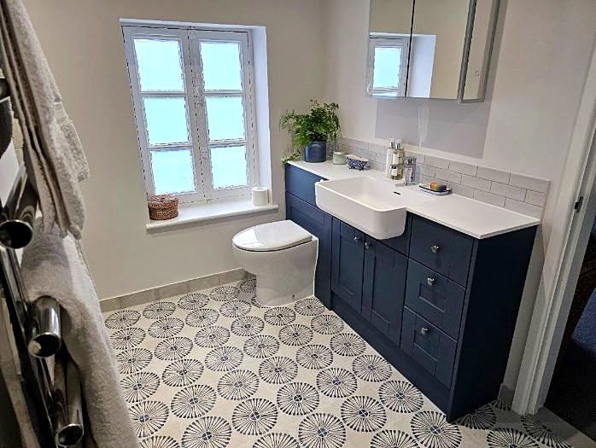
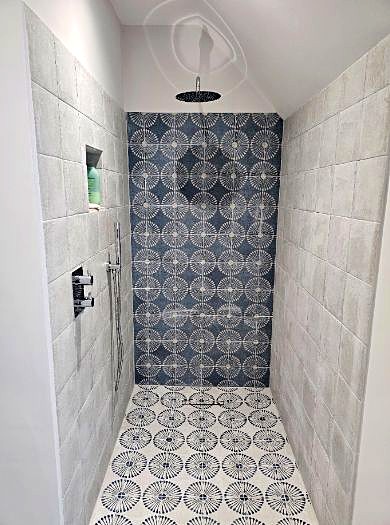
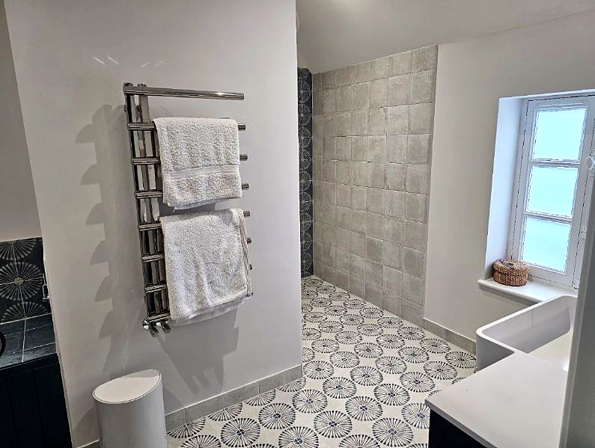
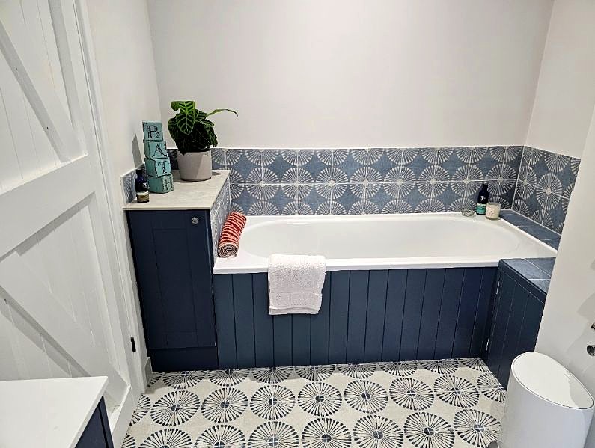
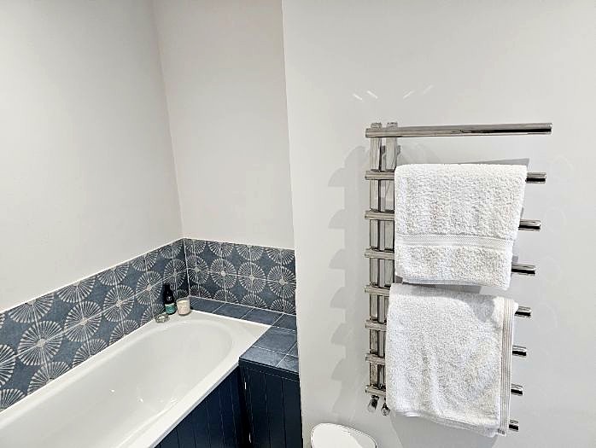
Built to measure from the floor up: a wet room shower area, a custom tiled bath surround with hidden recessed taps and an overflow bath filler to keep the sides clear, and patterned floor tiles, finished with navy shaker-style fitted furniture.
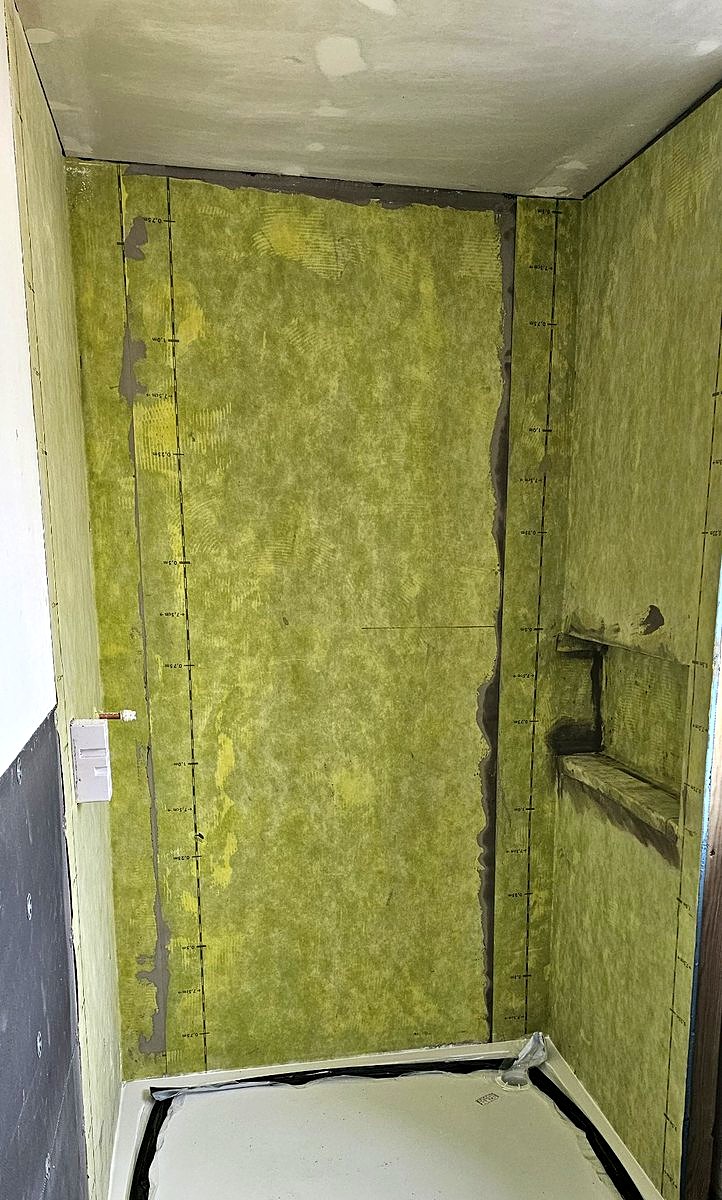
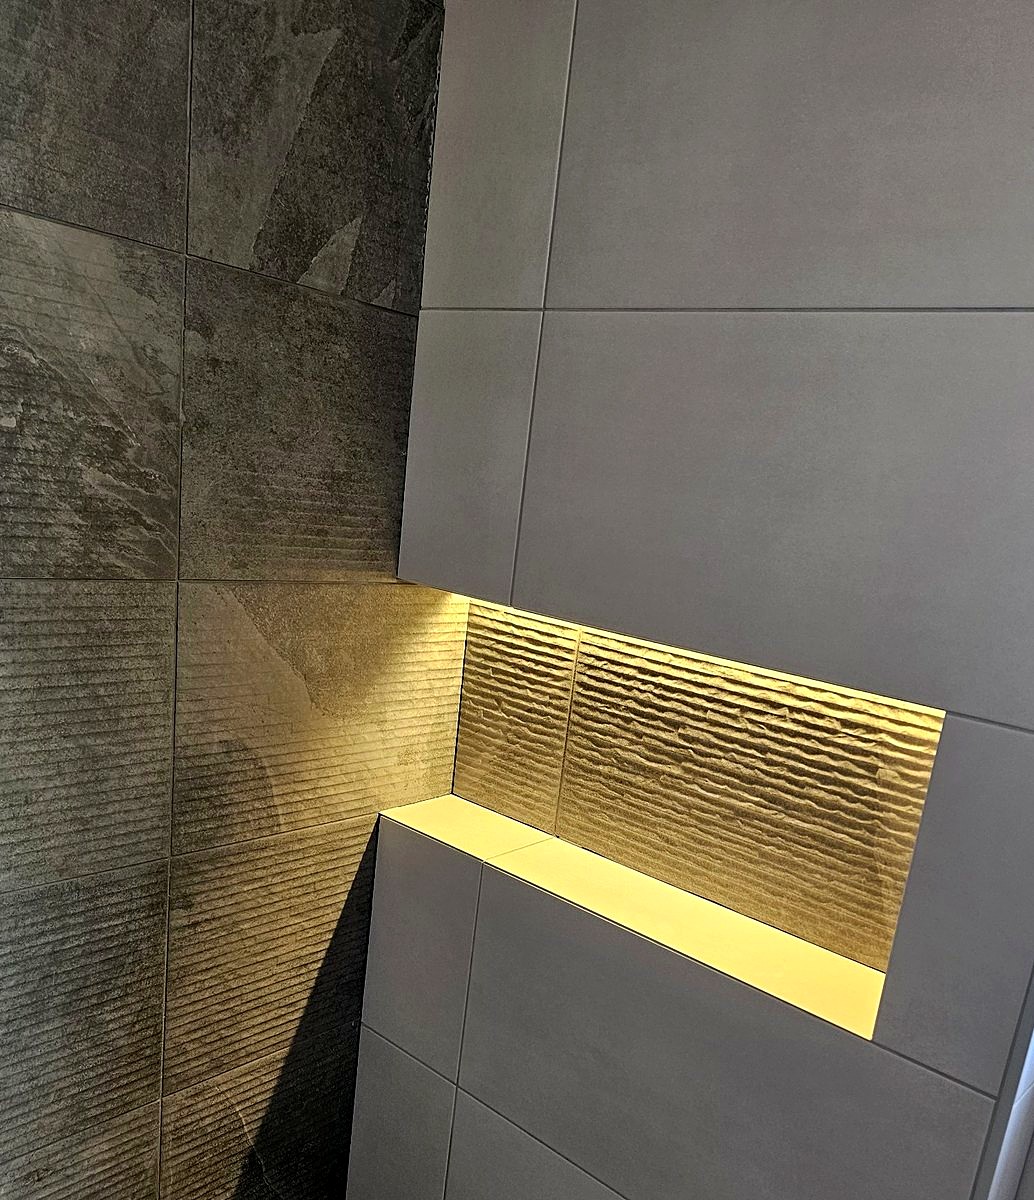
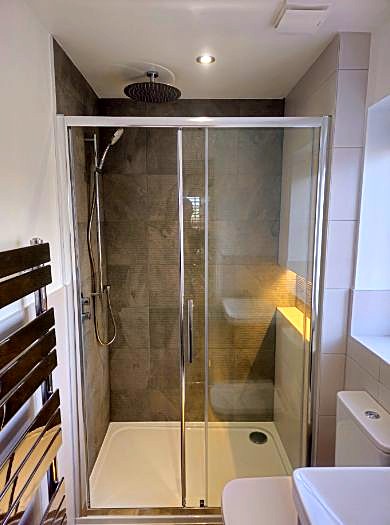
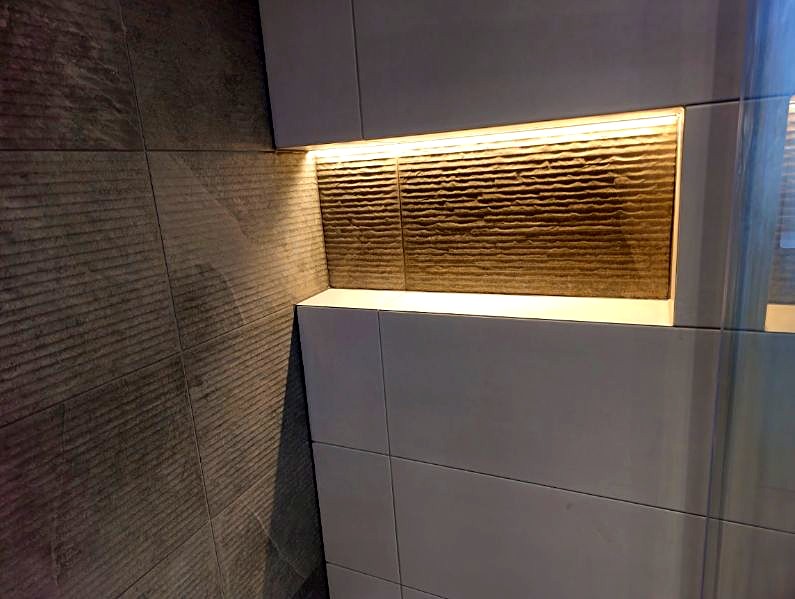
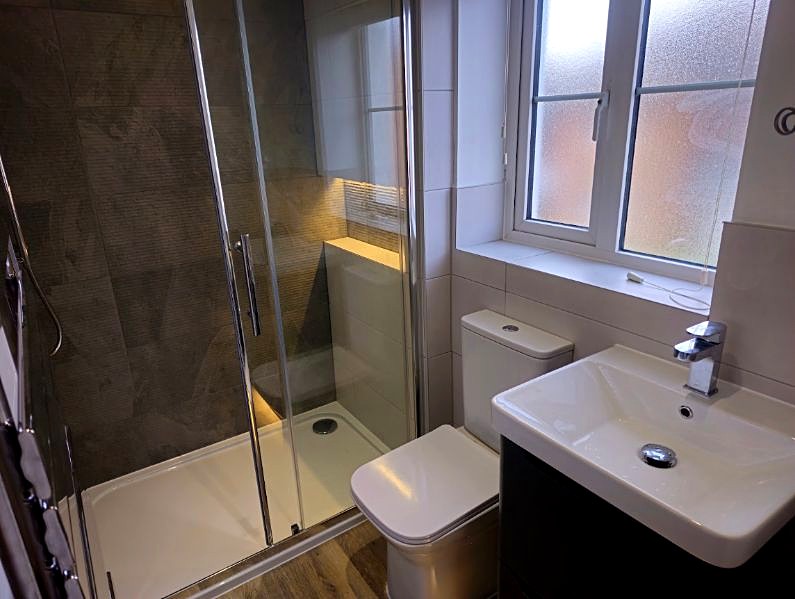
A 3D textured rock-effect feature wall and crisp mitred tile corners, with motion-sensor LED lighting in the shelf niche and softly glowing under the dark vanity unit. Finished with a sliding shower door.
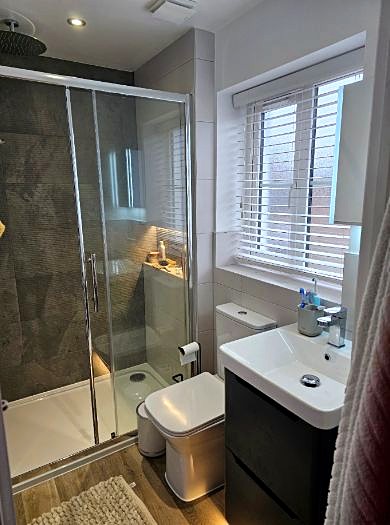
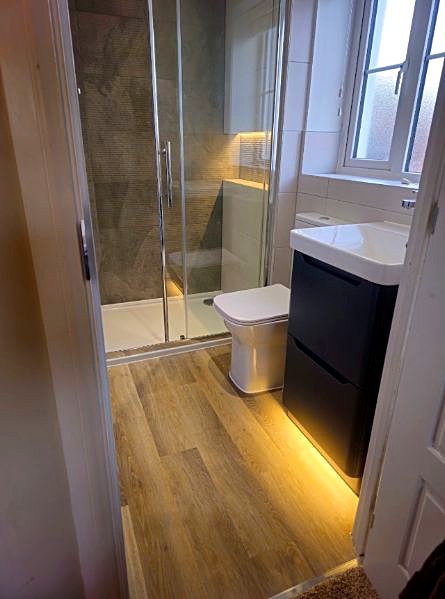
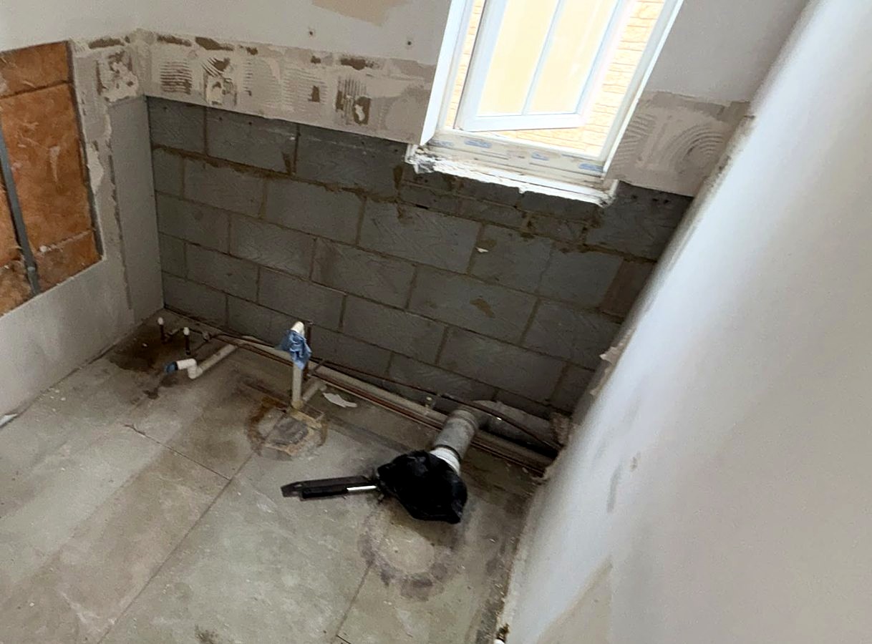
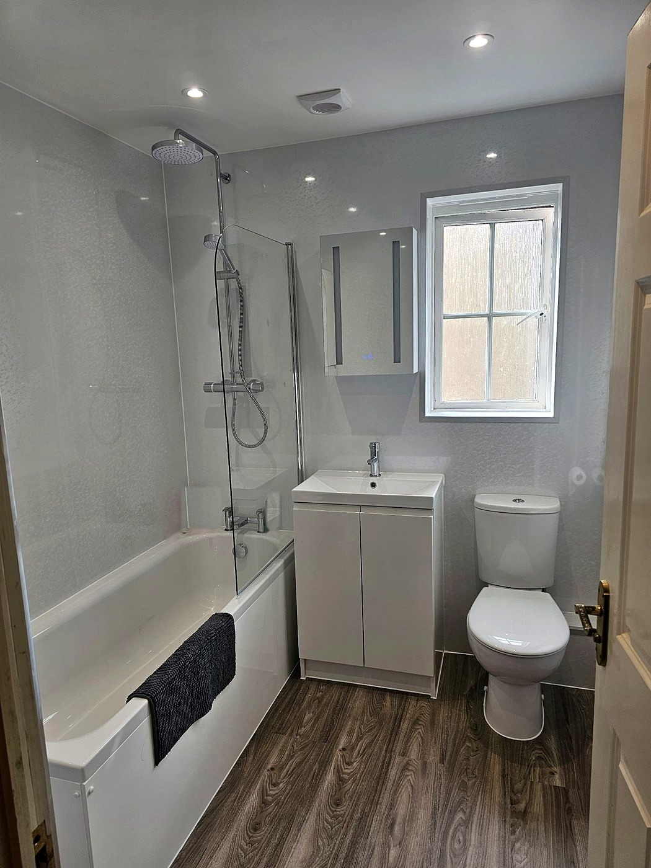
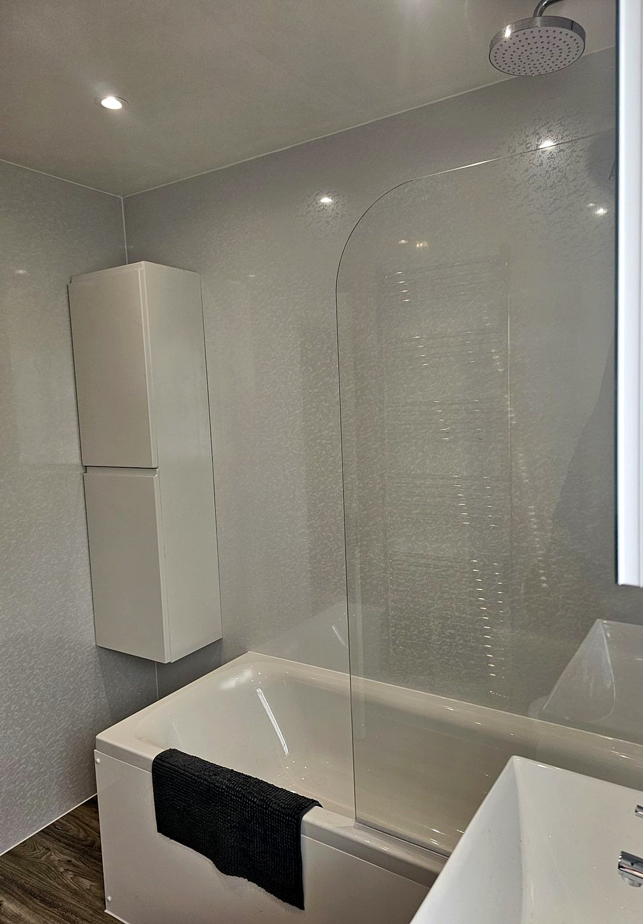
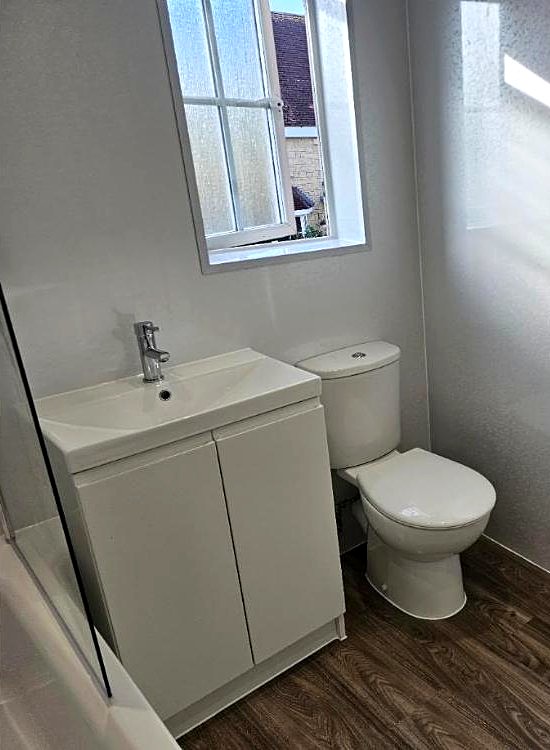
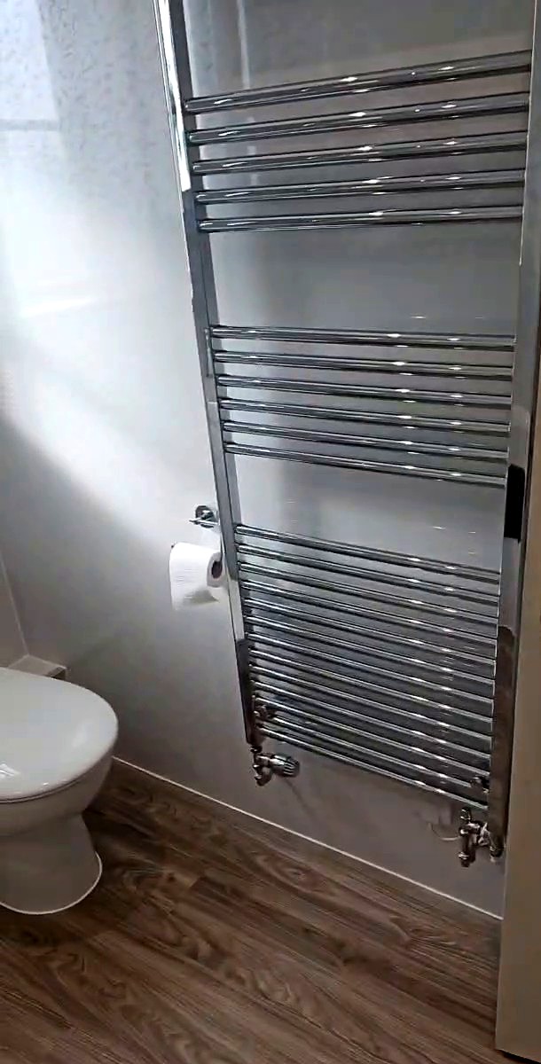
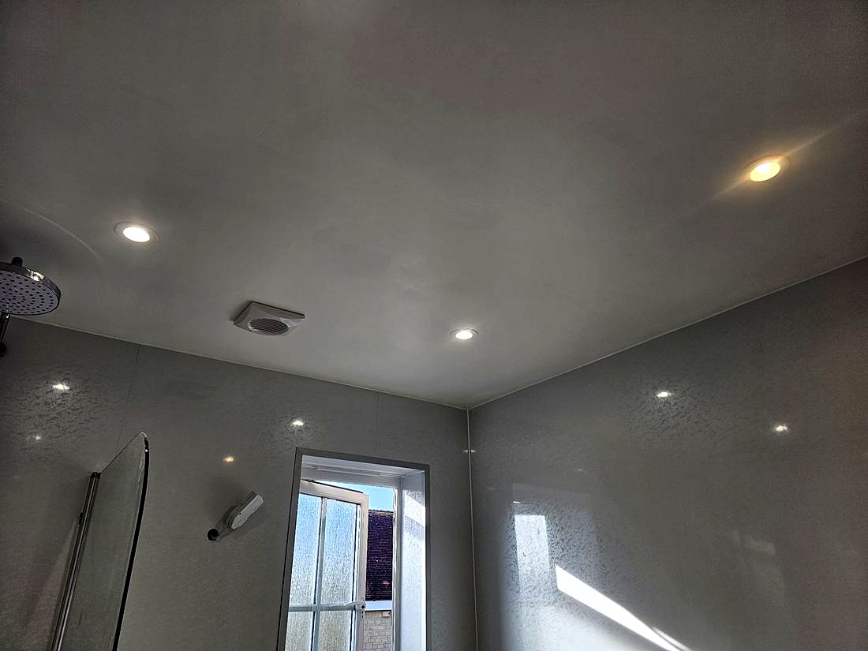
Bright, clean and spacious, with storage at the heart of the design: a vanity unit, tall wall cabinet and LED mirror cabinet. Gloss wall panels, a bath with glass screen and shower, and a large dual fuel towel rail complete the room.
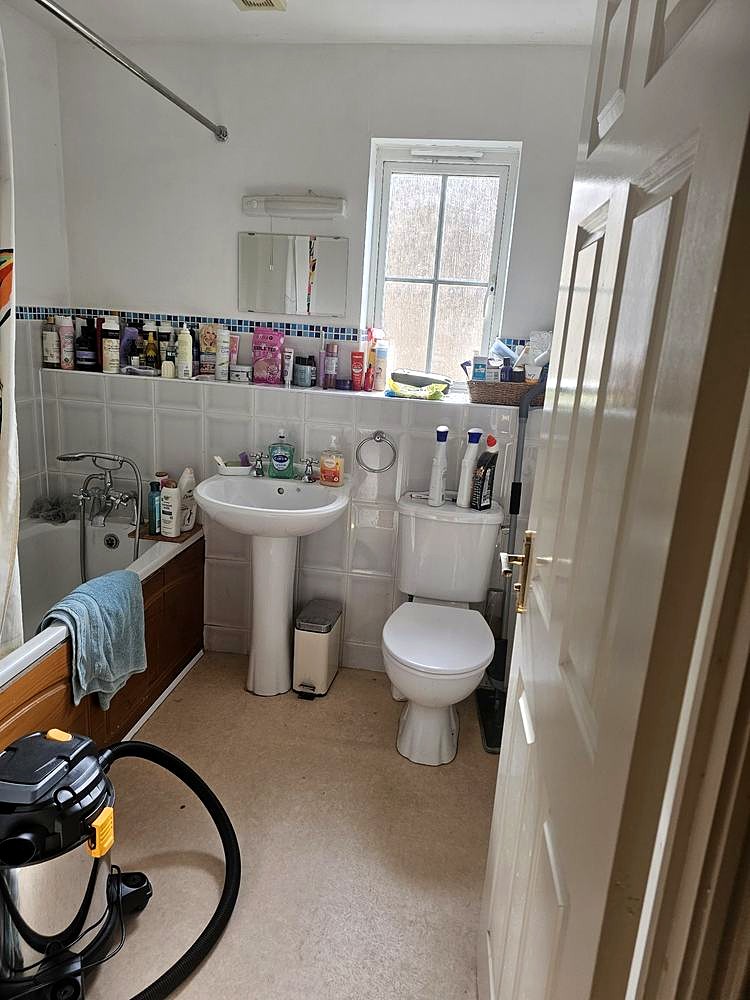
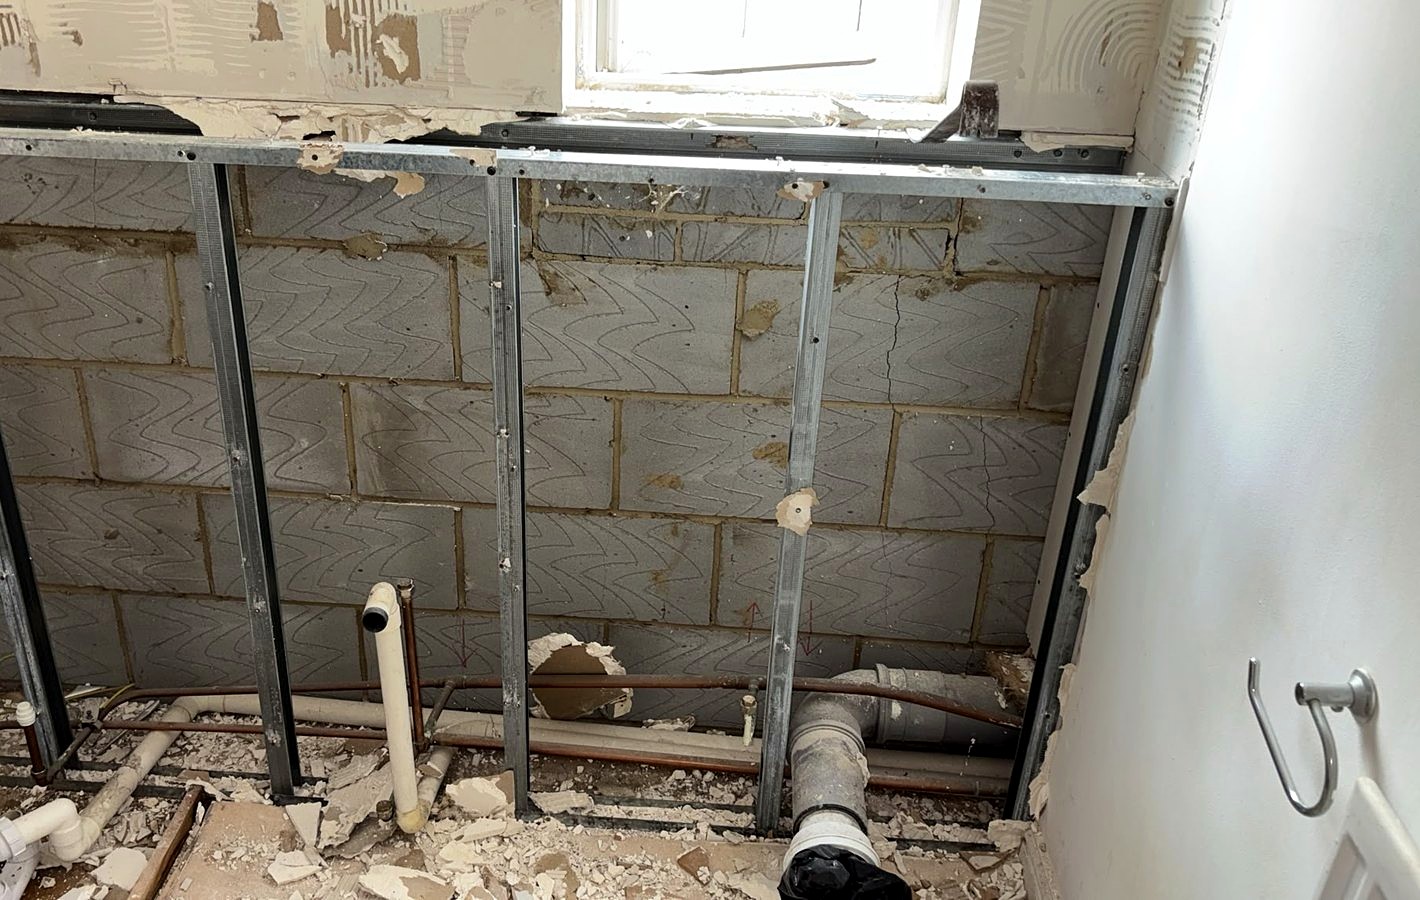
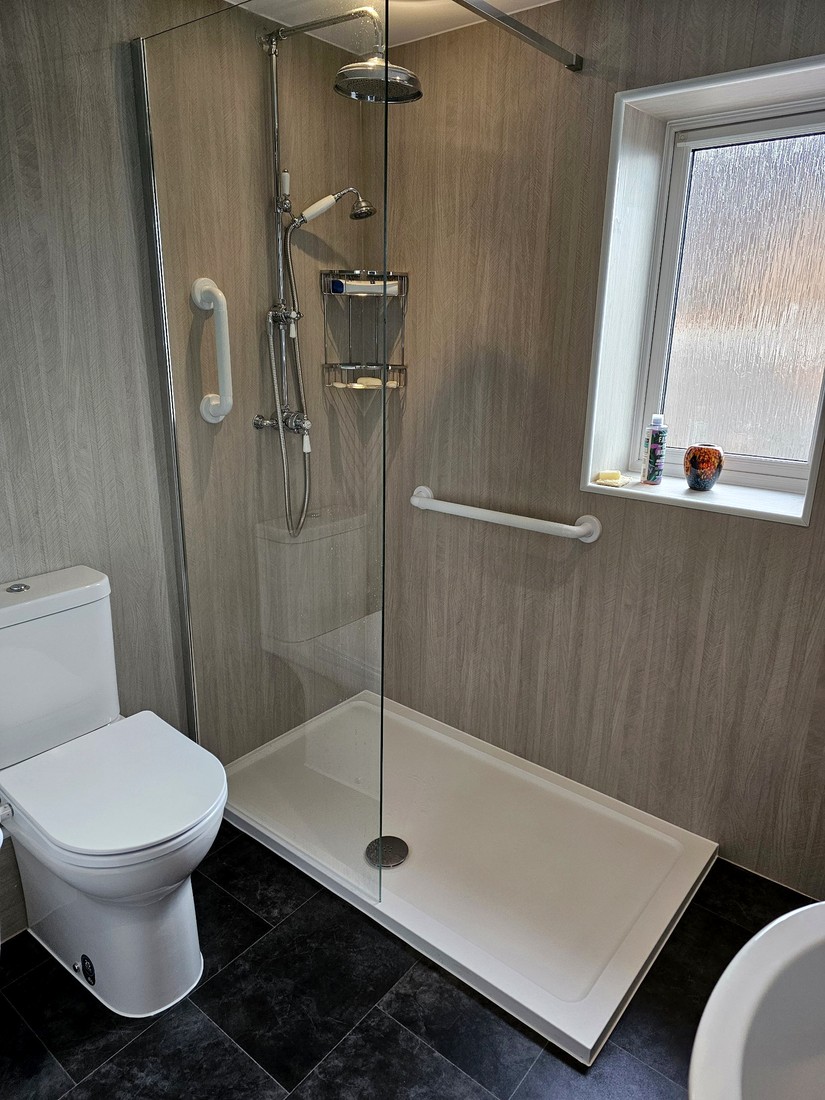
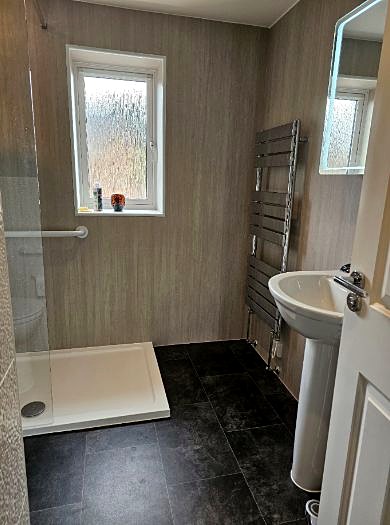
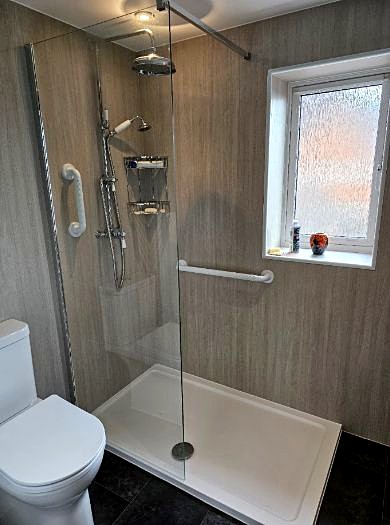
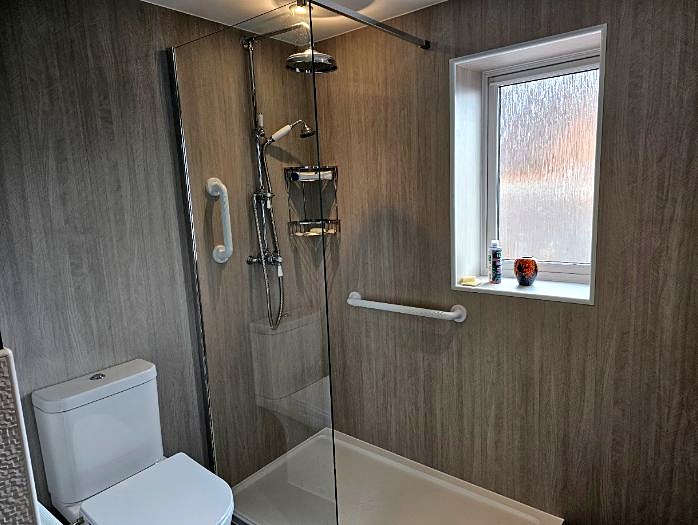
Designed for safe, independent use: a large walk-in shower with grab rails and a bidet toilet seat, set against wood-effect wall panels with a tall towel rail and dark tile-effect flooring.
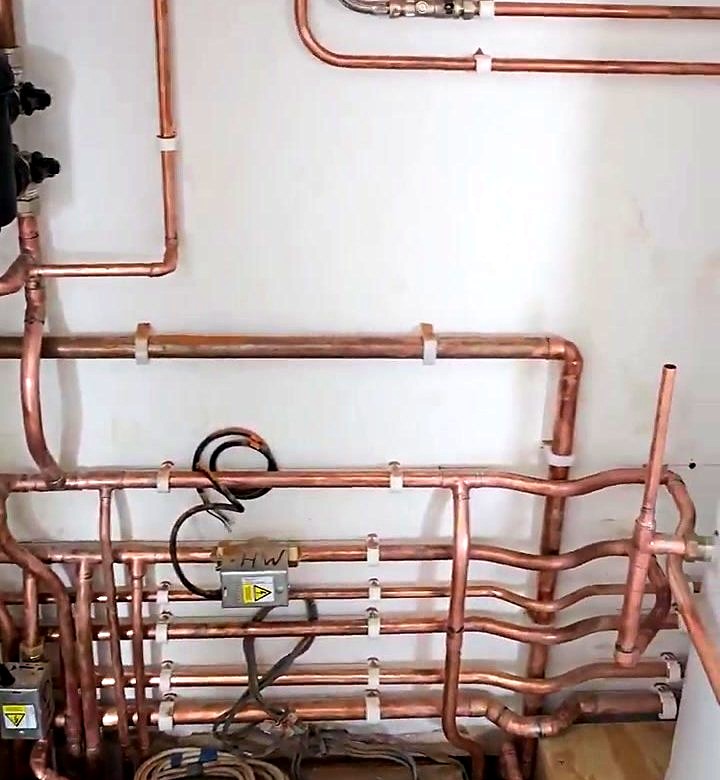
Complete heating systems designed and installed from start to finish, with every pipe run planned, bent and clipped neatly in copper.
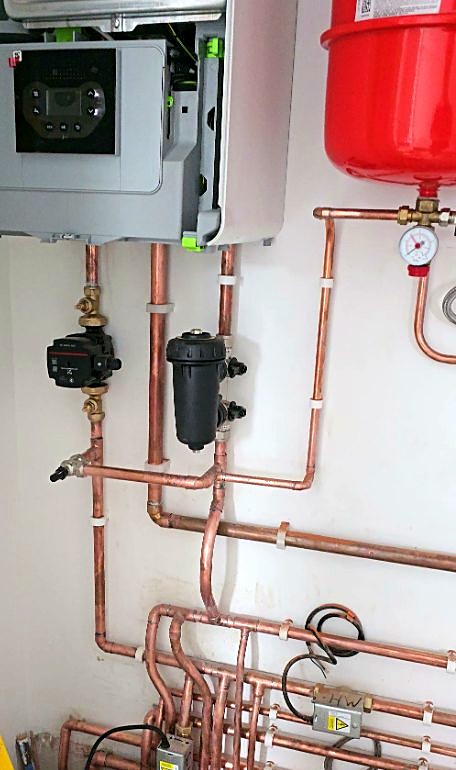
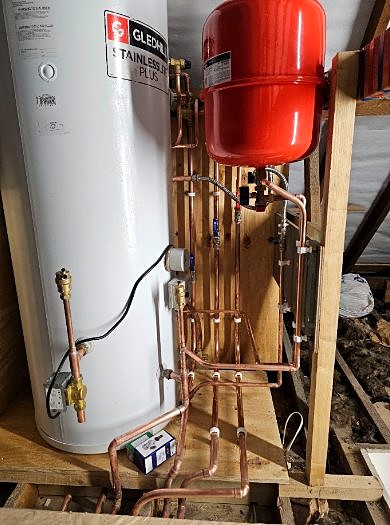
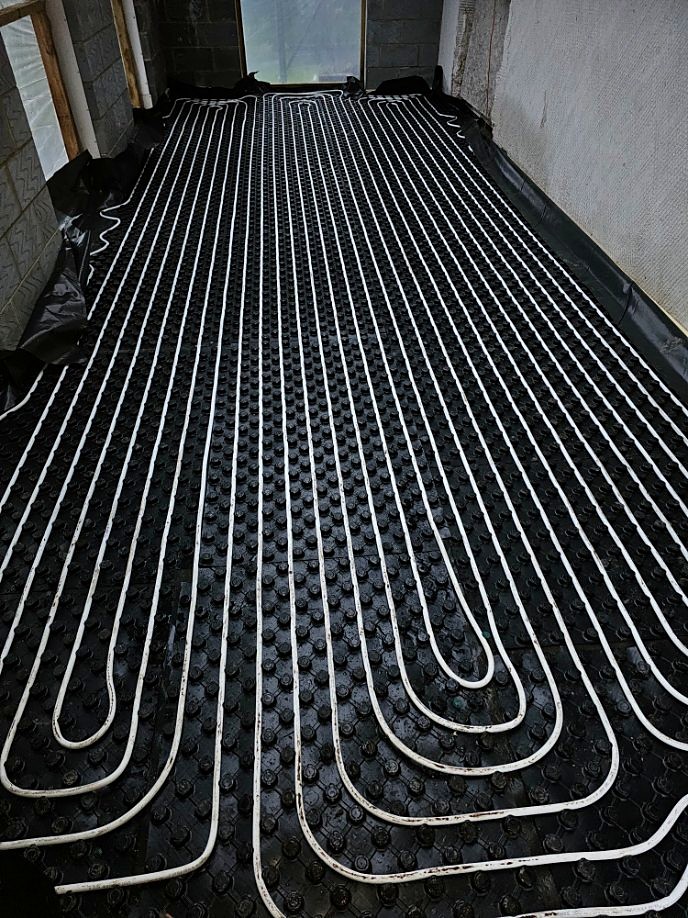
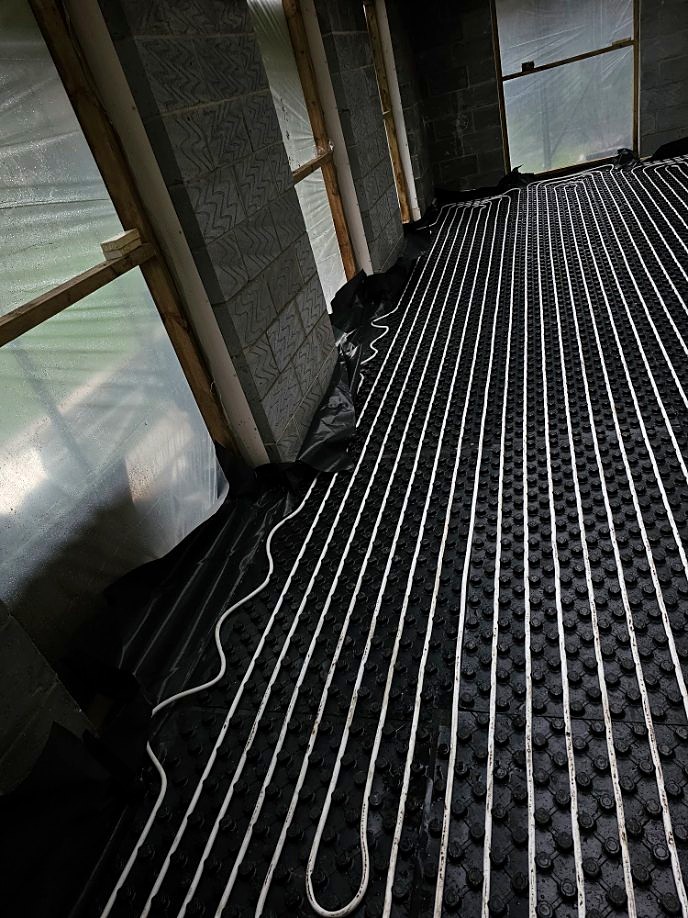
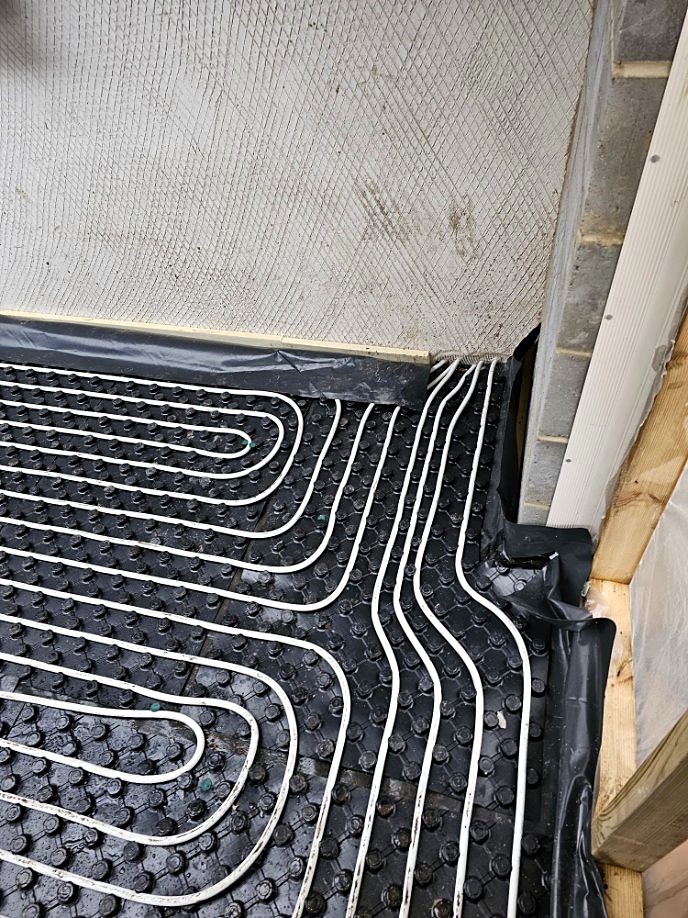
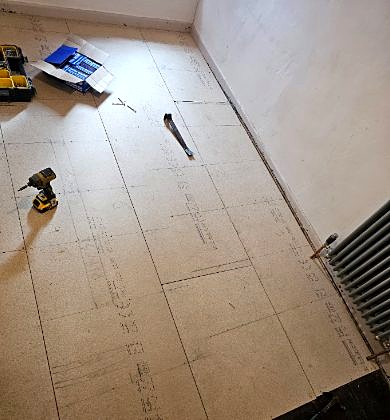
Underfloor heating systems designed around your home and the way you live, then laid with care for even, comfortable warmth from wall to wall.
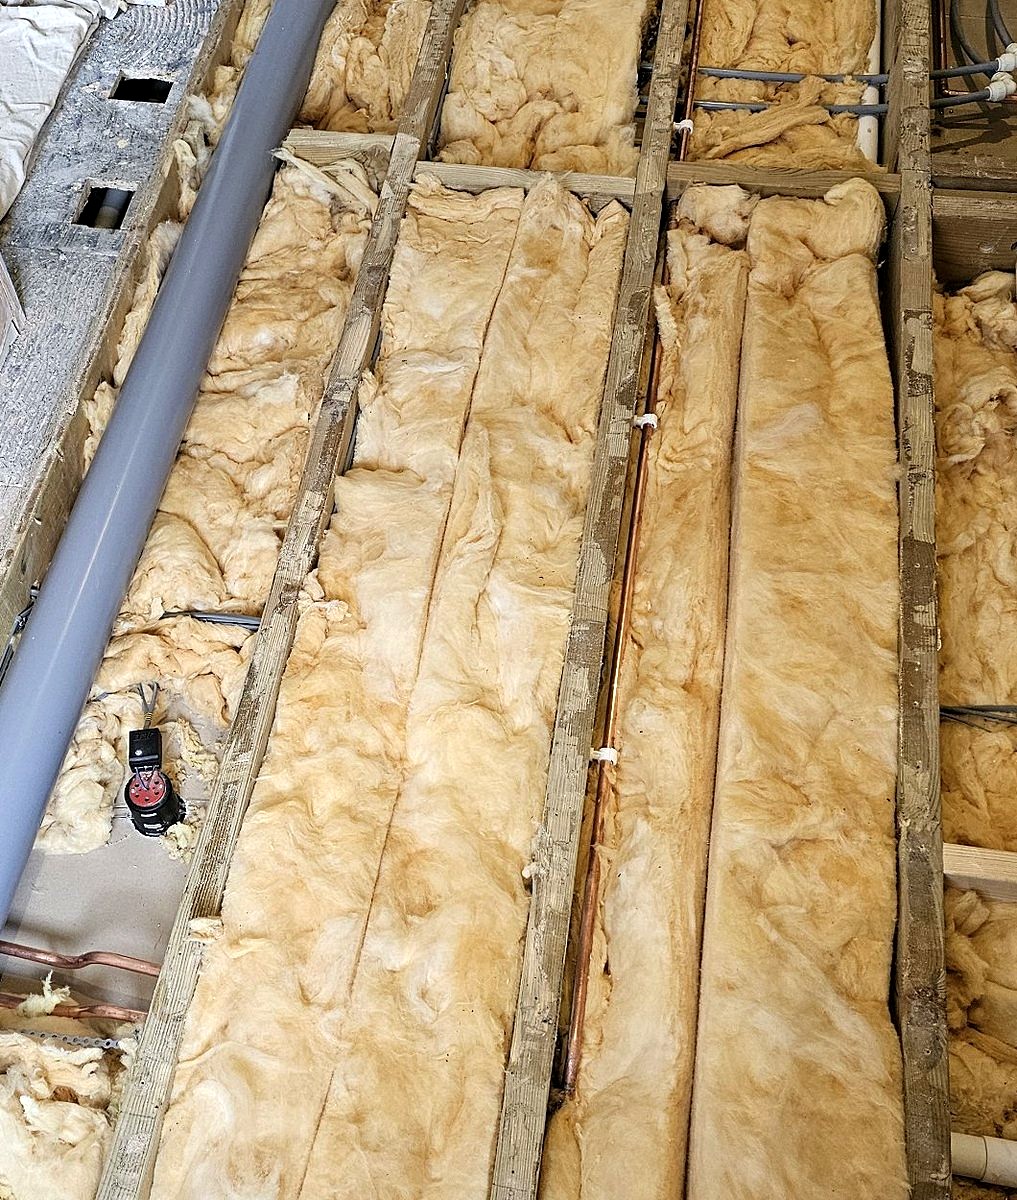
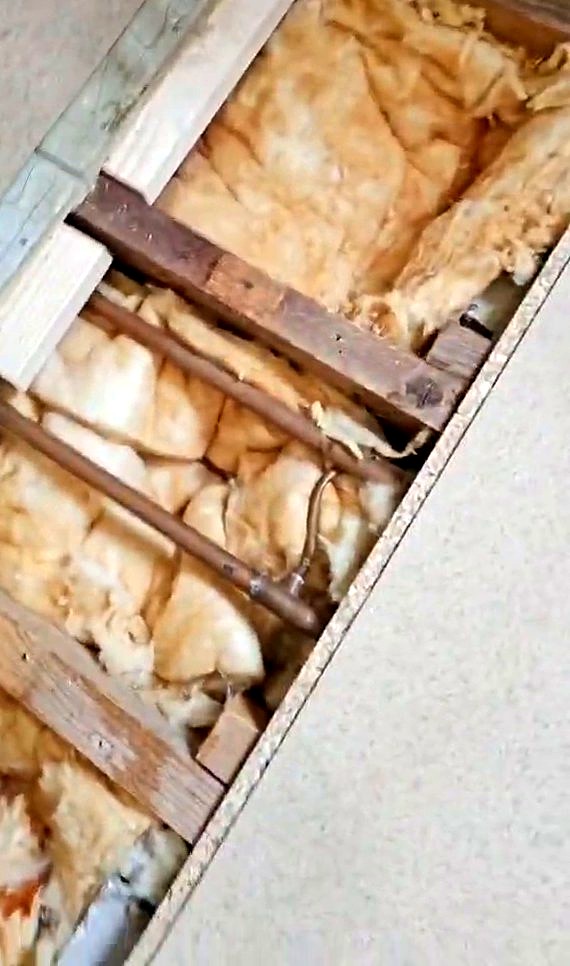
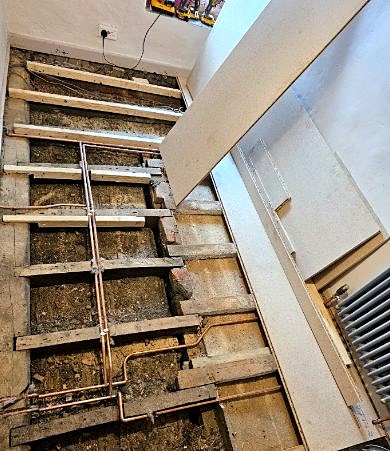
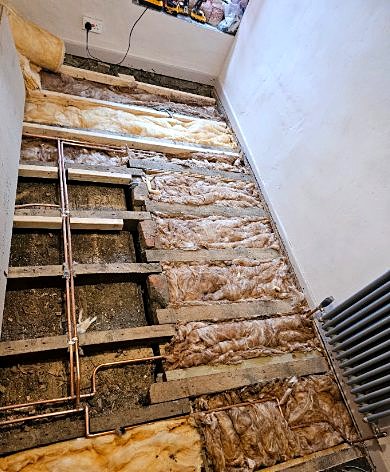
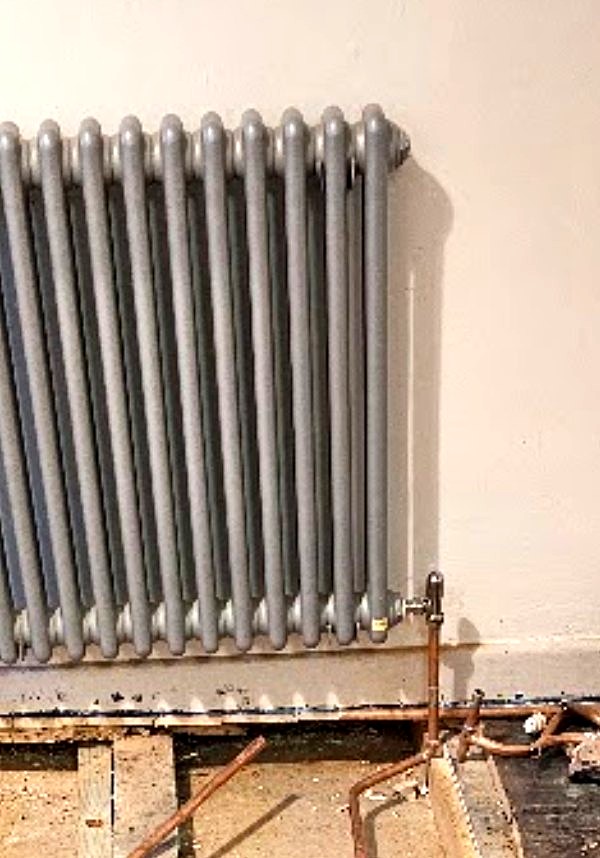
New radiators fed by copper pipework run between the joists, then insulated and boarded over, so all you see is the radiator.
The everyday jobs done properly: dripping taps, running toilets, leaks and blockages, plus new taps, toilets and basins fitted neatly.
Tell us a bit about the job and how best to reach you, and we’ll get back to you.